Services
- Home
- Services

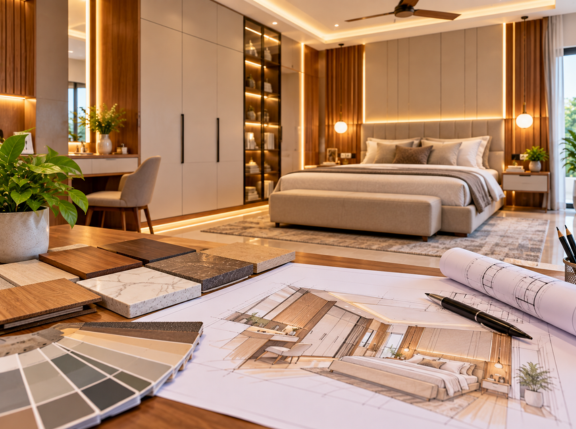
Our team of expert architects and engineers specializes in architecture designs, structural designs, and detailed elevations, working closely with architects and clients to create customized solutions that match their vision, lifestyle, site conditions, and functional requirements. We focus on intelligent space optimization, efficient planning, natural light and ventilation, Vastu-friendly circulation, and practical layouts for independent homes, villas, and multi-storey apartments. Every aspect of the design, from room placement and floor planning to staircases, balconies, parking, utilities, and common areas, is carefully considered to ensure maximum functionality and comfort. Our approach combines modern architectural aesthetics with structural practicality, ensuring that every space is thoughtfully planned and every square foot of your site is utilized efficiently to create comfortable, attractive, sustainable, and future-ready living spaces.
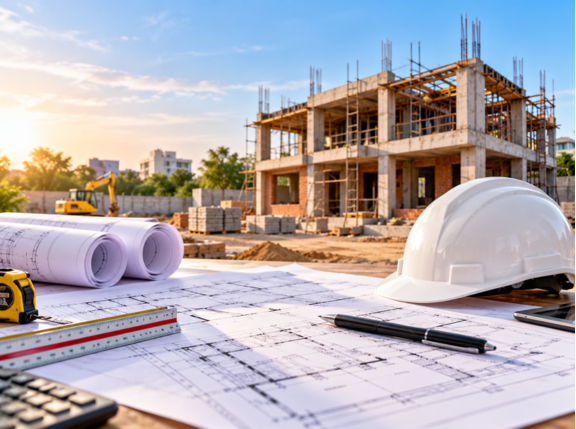
We develop detailed and practical construction plans in close consultation with our clients, ensuring every stage of the project is clearly defined before execution begins. Our planning process covers project scope, site requirements, architectural and structural coordination, timelines, materials, budgeting considerations, approvals, services, and construction sequences, creating a clear roadmap from initial planning to final completion. We carefully organize each phase with realistic milestones so clients have a better understanding of what happens on site, when key decisions and approvals are required, and how different construction activities are coordinated. By combining professional planning, technical expertise, quality materials, and systematic execution, we help ensure that projects progress smoothly, efficiently, and with consistent quality while maintaining Sharada Infra Developers’ standards throughout the construction journey.
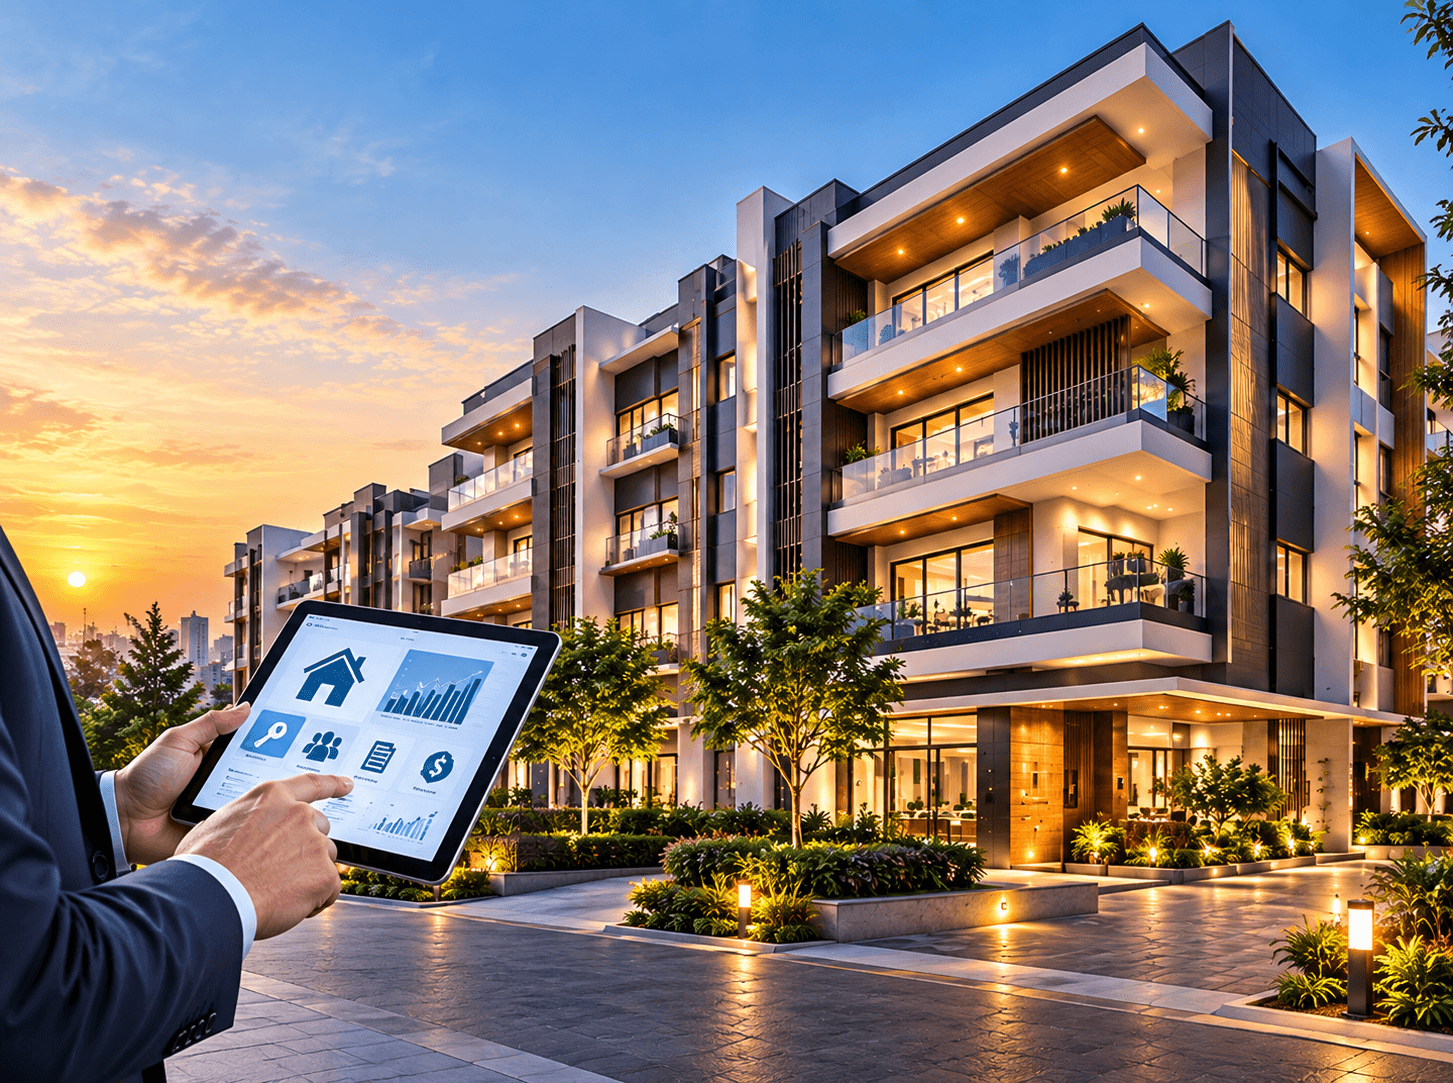
End to End property management of NRI properties & other state resident properties are managed in order to ensure a hassle free running of customer homes. The aim is simple: protect customer property and maintain a comfortable, secure environment for everyone in their property.
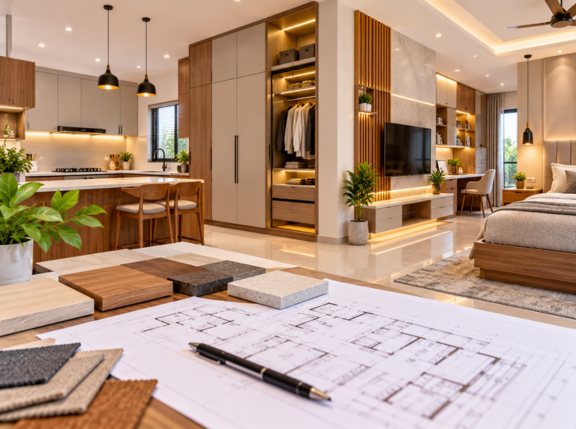
Interior design is the thoughtful combination of functionality, comfort, aesthetics, and creativity to create interior spaces that complement the architecture and lifestyle of the people who use them. At Sharada Infra Developers, we develop customized interior concepts by carefully coordinating colours, materials, furniture, lighting, flooring, wall finishes, storage solutions, and spatial layouts to create a cohesive and inviting environment. We consider every detail, from efficient space utilization and natural light to ventilation, movement, durability, and ease of maintenance, ensuring that the interiors are both practical and visually appealing. Whether it is a modern apartment, independent home, or multi-storey residence, our design approach focuses on creating comfortable, elegant, secure, and well-organized interiors that reflect each client’s preferences while maintaining the quality and architectural character of the property.